Construction Trailer Rental & Base Camp Facilities
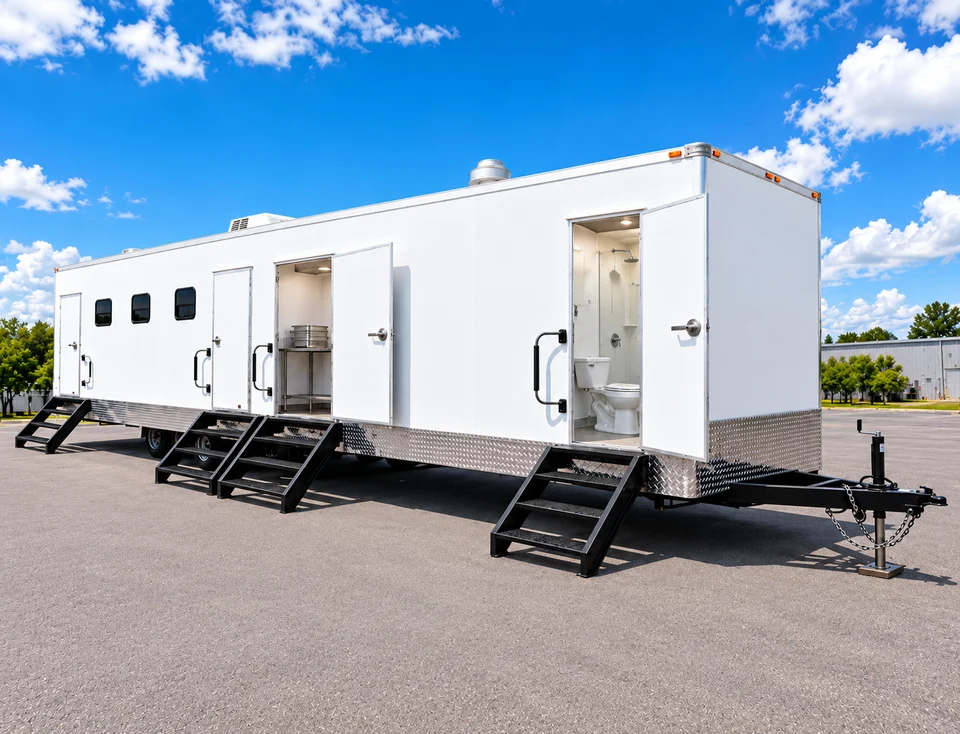
Plan construction trailer rentals and base-camp facilities around the crew's working day. Define accommodation, meal preparation, hygiene, office and utility requirements separately, then coordinate the camp layout and delivery sequence. Confirm each available product and its capacity rather than treating different facilities as one unit.
Emergency 24/7 · 888-385-6891Facilities for your operation
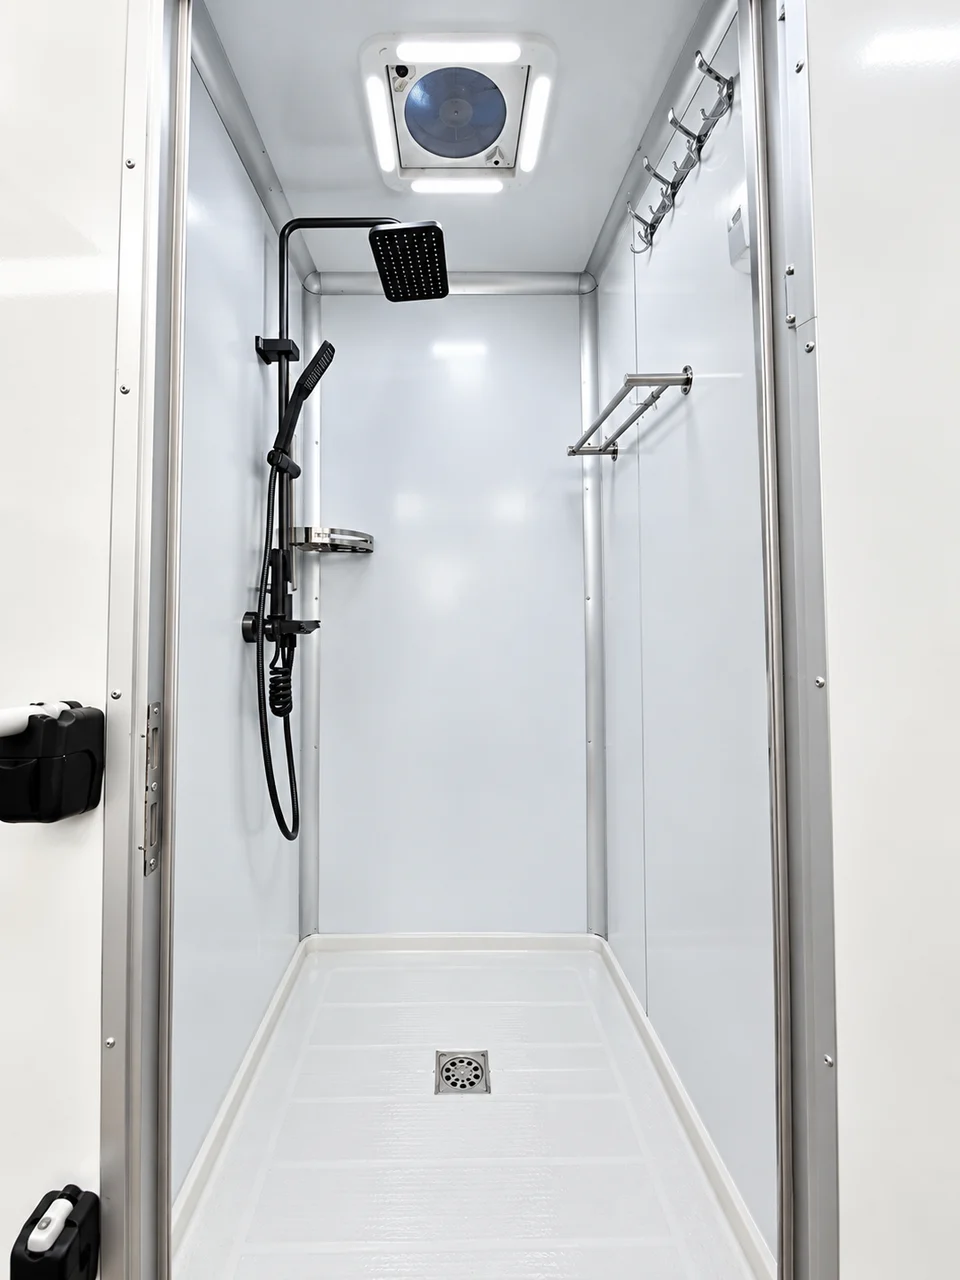
A workforce camp can combine food preparation, private washing facilities and sleeping accommodation. Size the rental around the busiest shift and explain whether workers stay on site or travel in each day.
Bring the right details together
Crew and shifts
Share the peak headcount, shift changes and expected occupancy. Separate sleeping capacity from the number of people who need meals or showers.
Camp layout
Identify firm ground, vehicle turning space and routes between the kitchen, hygiene trailers and sleeping units. Keep servicing access clear as construction progresses.
Changing demand
Discuss phased arrivals, project extensions and the removal sequence. Laundry, refrigeration and dishwashing can support a longer assignment when those functions are needed.
Provide a site address, access restrictions, utility details and a receiving contact. Confirm water, power, wastewater and servicing responsibilities in the rental proposal. Availability and placement depend on the actual project.
Equipment for the work ahead